
810 Kings Oak Court Unit Unit 1 | Charleston | $705,000

SHOW DETAILS
810 Kings Oak Court Unit Unit 1
Charleston, SC 29492
$705,000
3
BEDS
2.5
BATHS
1,956
SQ. FT.
810 Kings Oak Court Unit Unit 1Charleston, SC 29492
For SALE
Single Family
ACTIVE
$705,000
EST. 1,774.65/MO CALCULATE
3
BEDS
2.5
BATHS
1,956
SQ. FT.
Property Description
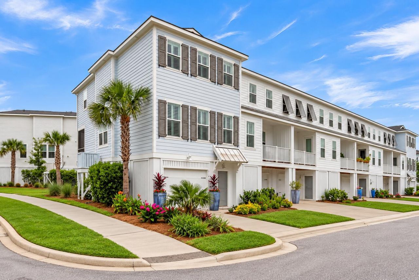
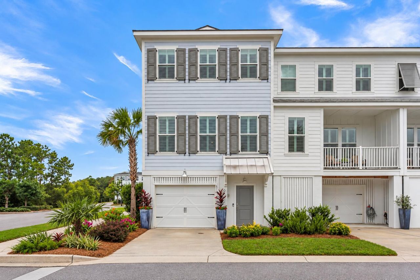
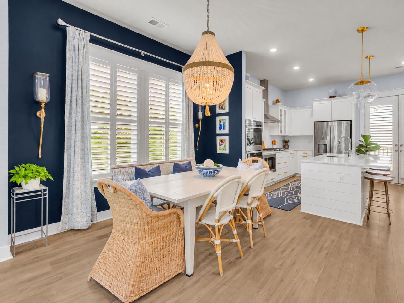
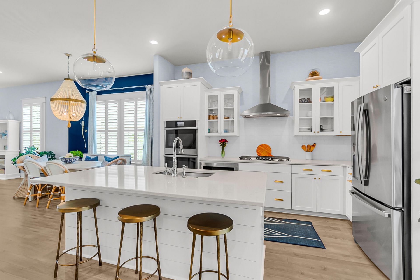
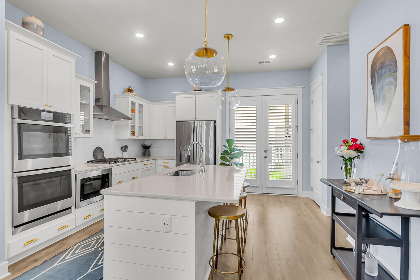
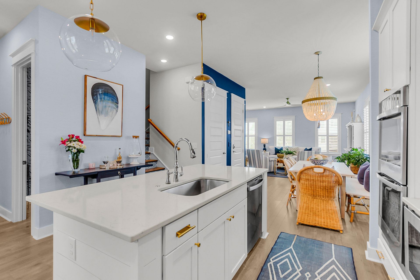
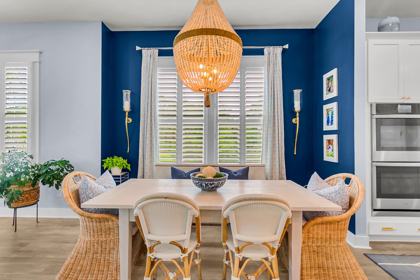
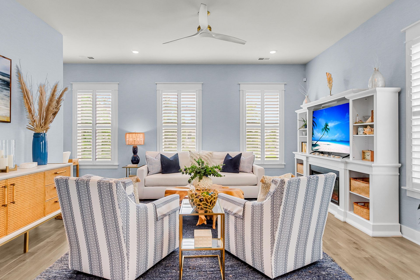
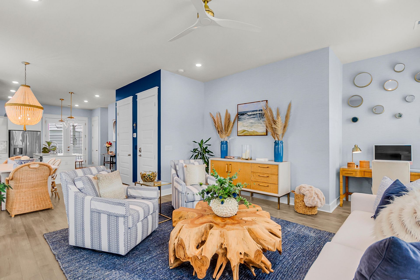
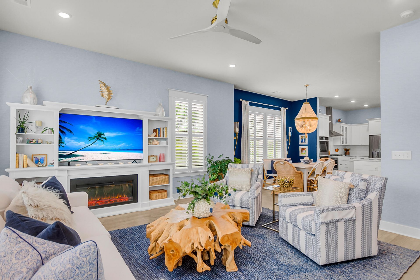
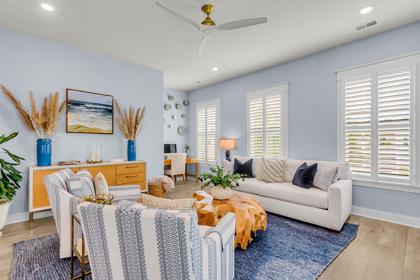
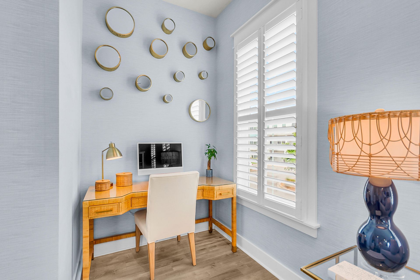
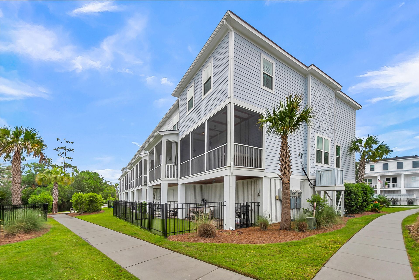
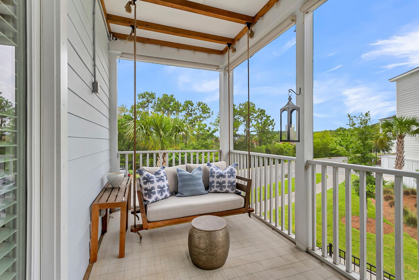
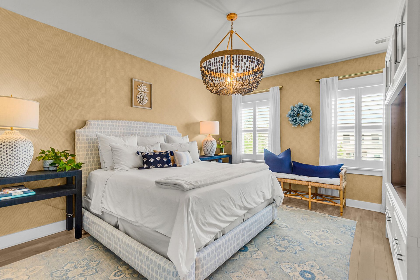
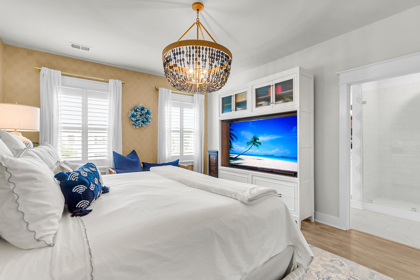
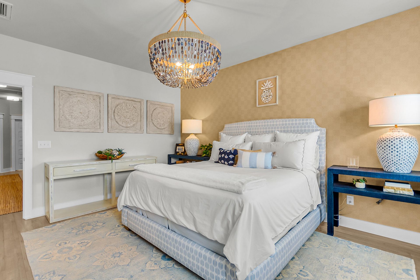
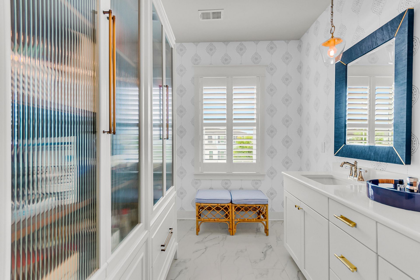
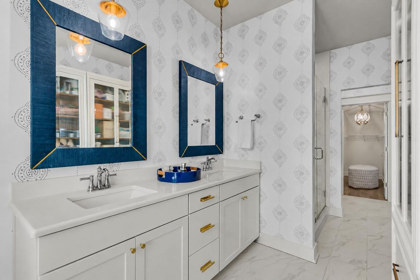
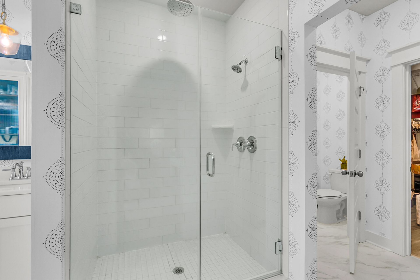
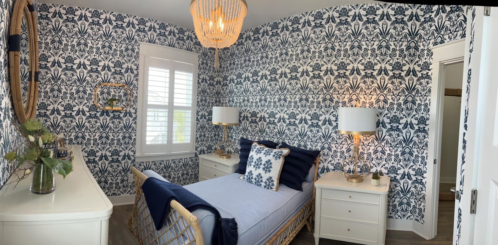
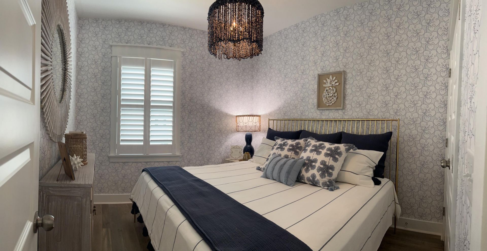
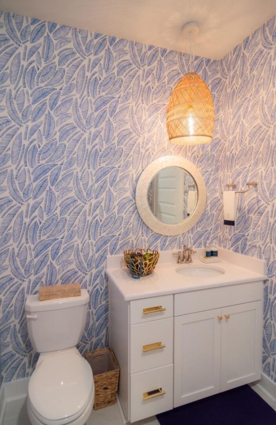
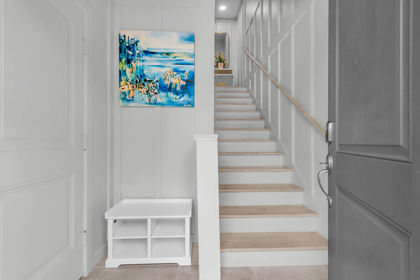
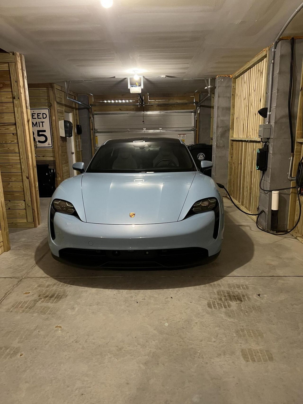
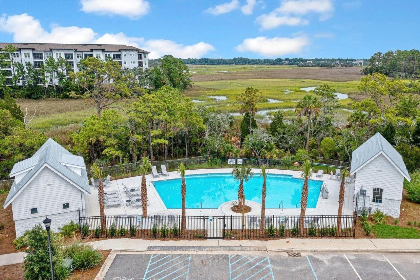
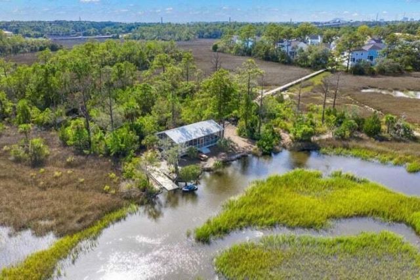
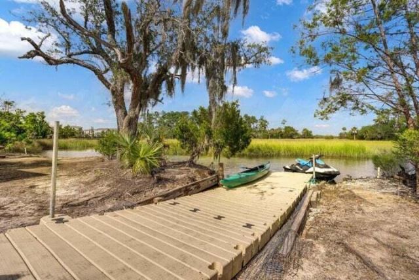
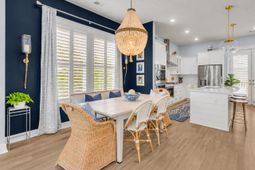
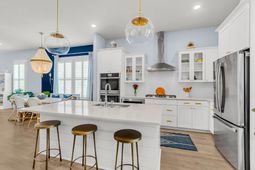
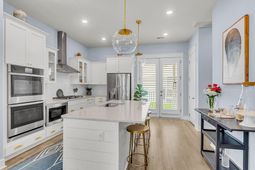
Welcome to 810 Kings Oak Court! Experience quintessential Lowcountry luxury at The Point at Governor's Cay. Immensely cared for and immaculately maintained, this elevated three-bedroom, end-unit townhome features a two-car garage and thoughtful upgrades throughout, offering an effortless turn-key lifestyle just minutes from Daniel Island, Mount Pleasant, and all that Charleston has to offer.Step inside to an airy, open-concept main floor framed by 10-foot ceilings and bathed in soft natural light. The inviting living room features a custom fireplace and media built-in, serving as an elegant focal point for entertaining or unwinding.Gourmet highlights shine in the light-filled white kitchen, boasting quartz countertops, a gas cooktop with a custom range hood, double ovens, premium stainless steel appliances, and refined designer accents, including updated lighting, stunning ceiling fans, upgraded hardware, sleek fixtures, and seamless low-maintenance LVP flooring. French doors off the kitchen open to a spacious screened porch, ideal for morning coffee or an evening cocktail in the gentle coastal breeze on your bed swing.Upstairs, the primary suite serves as a soothing retreat with a spa-inspired dual-sink vanity and a spacious walk-in shower. Two additional guest bedrooms, a full secondary bath with a tub/shower combo, and a dedicated laundry room round out the upper level.Resort-style neighborhood amenities elevate daily living, featuring a private community dock that leads to an island complete with a screened pavilion, crabbing and fishing piers, and a floating dock to easily launch your kayaks and paddleboards. Schedule your showing today to claim your slice of Charleston living!
Property Details
- MLS ID26026610
- Property TypeResidential - Townhouse
- Building Area Total1956
- Community FeaturesDock Facilities, Lawn Maint Incl, Pool, Trash
- CoolingCentral Air
- ExteriorCement Siding
- FencingRear Only
- FlooringCeramic Tile, Laminate, Luxury Vinyl
- Garage2 car attached
- GarageY/NYes
- HeatingForced Air, Natural Gas
- HeatingY/N1
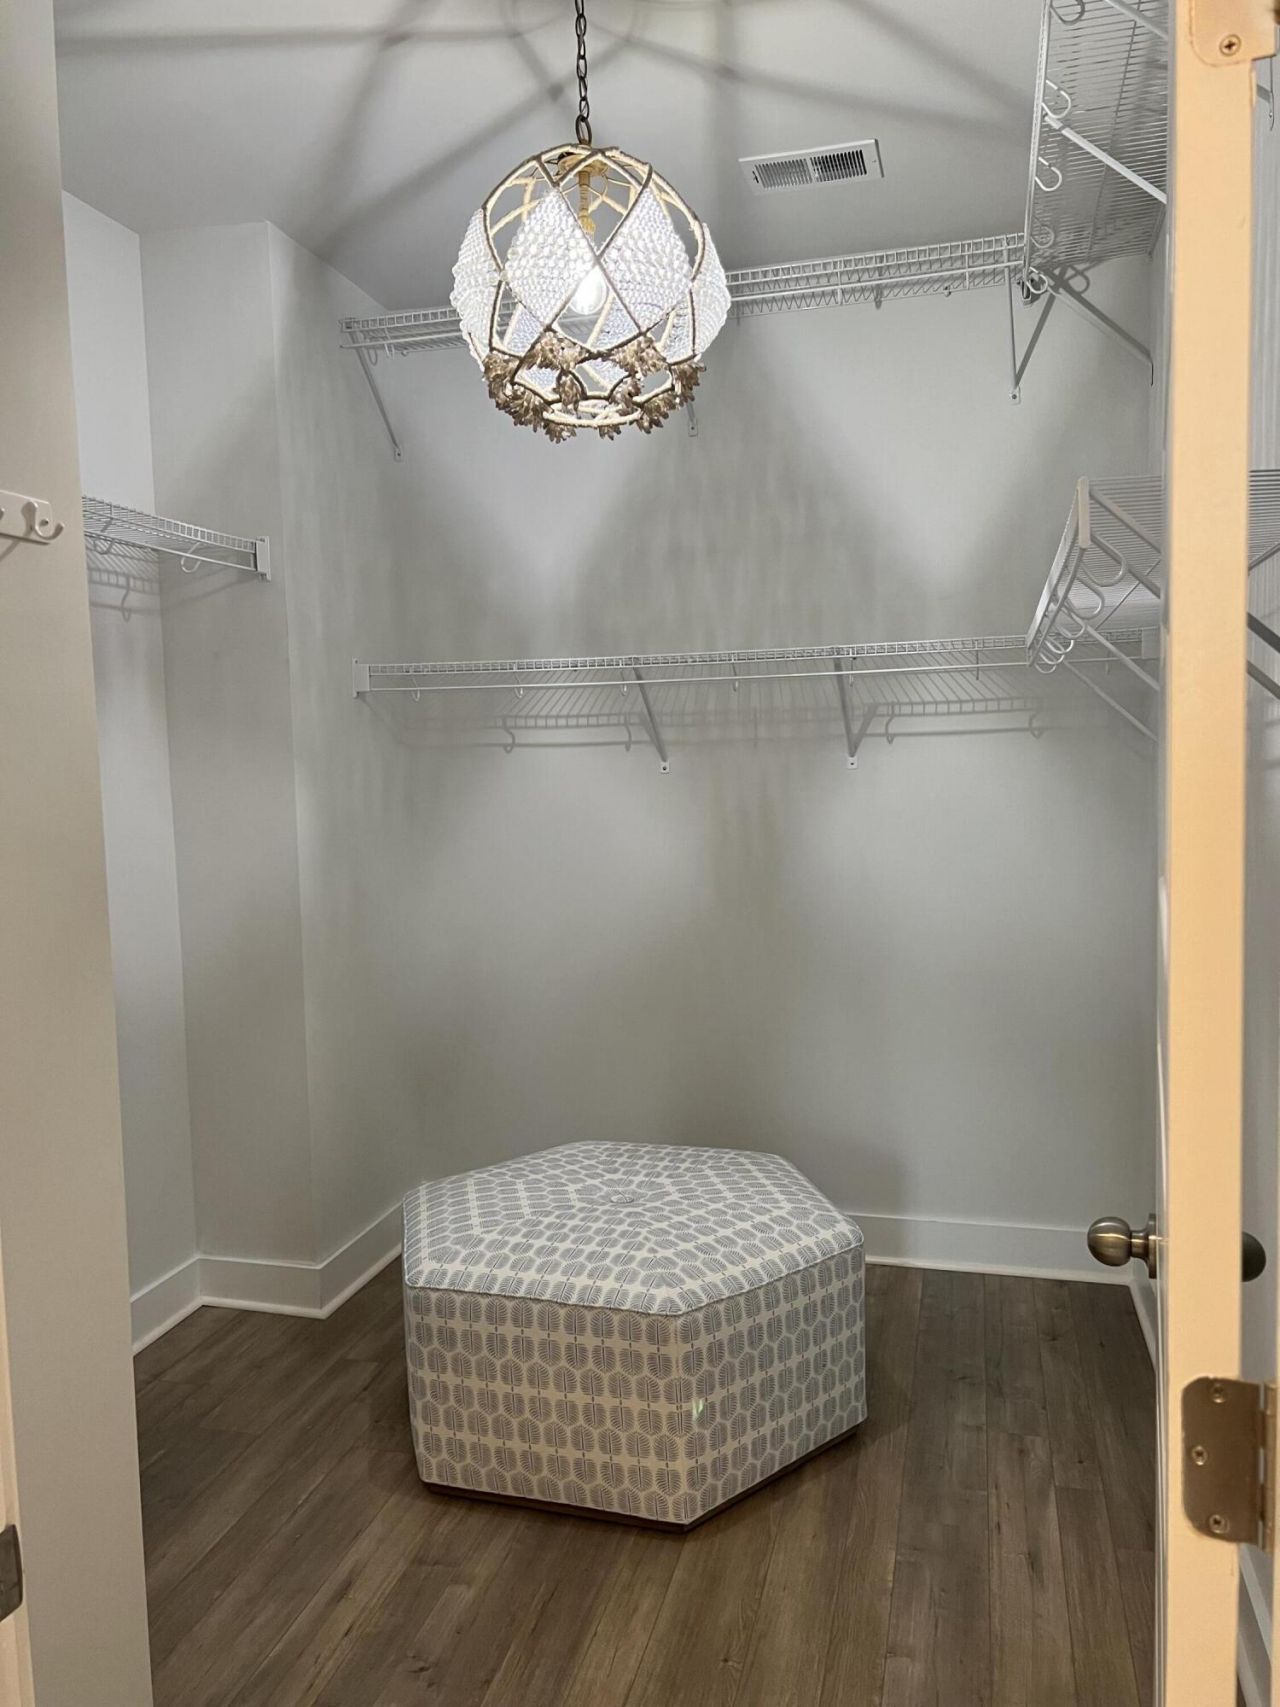
- Interior FeaturesHigh Ceilings, Kitchen Island, Ceiling - Smooth, Walk-In Closet(s), Ceiling Fan(s), Family, Pantry, Separate Dining
- LaundryWasher Hookup, Electric Dryer Hookup, Laundry Room
- Lot FeaturesCorner Lot
- Other StructuresNo
- Parking FeaturesAttached, Off Street,2 Car Garage, Garage Door Opener
- Property Attached Y/NYes
- Roof TypeArchitectural
- SewerPublic Sewer
- Stories3.0
- Structure TypeCondominium, Townhouse
- UtilitiesCharleston Water Service, Dominion Energy
- WaterPublic
- Window FeaturesWindow Treatments
- Year Built2021
Amenities
- High Ceilings
- Kitchen Island
- Ceiling - Smooth
- Walk-In Closet(s)
- Ceiling Fan(s)
- Family
- Pantry
- Separate Dining
Listed By / Shown By
Listed By
Agency Name: Realty ONE Group Coastal
Charleston Trident MLS
Shown By
Agent Name: Leslie Beckham
Agent Phone: (843) 437-6250
Agency Title: Carolina One Real Estate
Charleston Trident MLS


Web address QR Codes
810 Kings Oak Court Unit Unit 1
Leslie Beckham
©OneHomeValue
Ask A Question 810 Kings Oak Court Unit Unit 1, Charleston, SC 29492



Privacy Policy / DMCA Notice / ADA Accessibility


This site is hosted, designed and copyright
© 1994 - 2026 by
Delta Media Group, Inc. -- Patent Pending --