
105 Ewell Court | Summerville | $299,986
SHOW DETAILS
105 Ewell Court
Summerville, SC 29486
$299,986
3
BEDS
2
BATHS
1,464
SQ. FT.
105 Ewell CourtSummerville, SC 29486
For SALE
Single Family
ACTIVE
$299,986
EST. 755.14/MO CALCULATE
3
BEDS
2
BATHS
1,464
SQ. FT.
Property Description
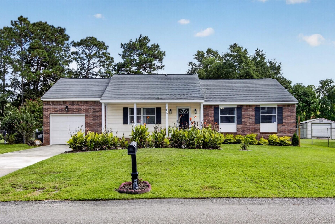
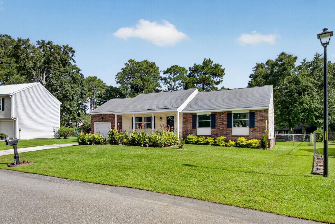
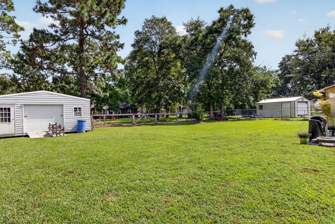
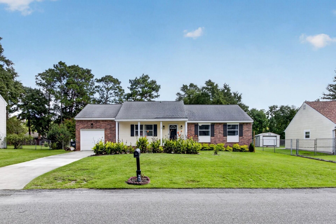
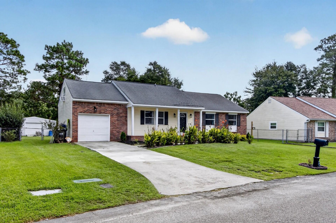
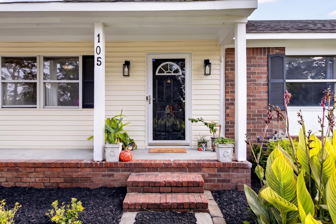
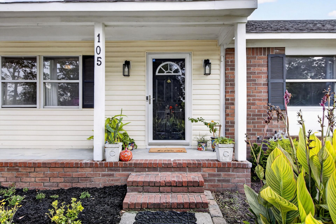
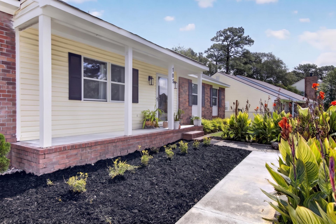
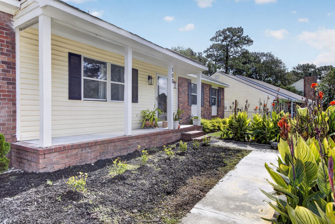
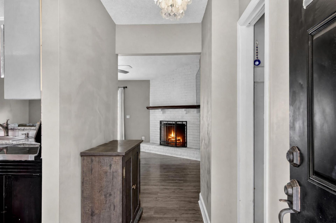
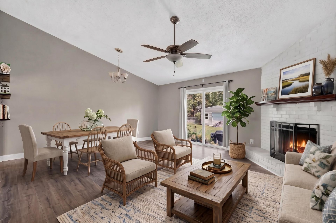
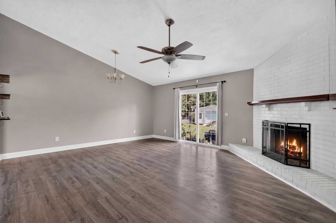
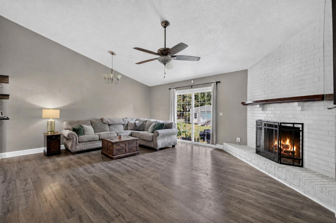
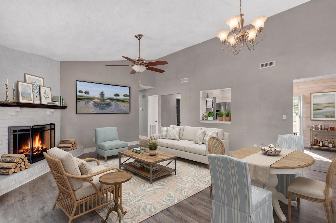
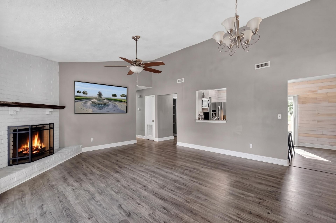
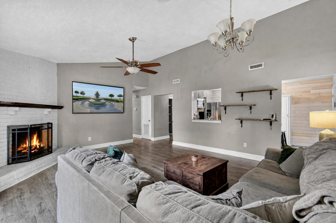
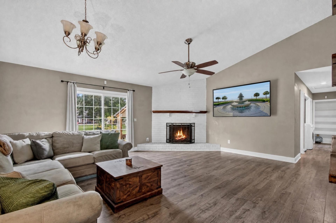
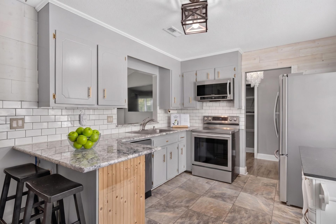
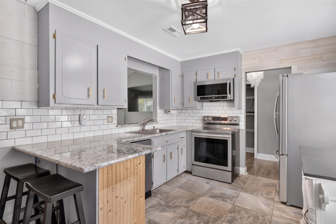
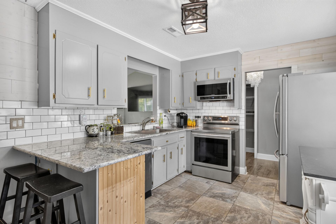
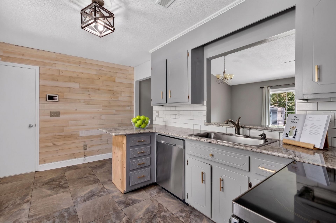
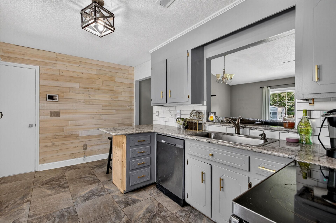
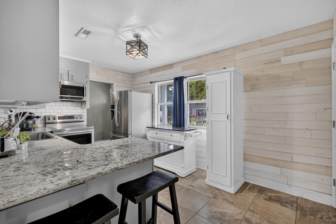
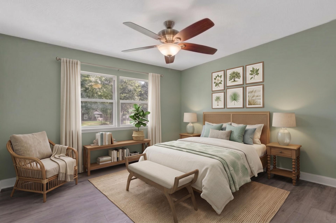
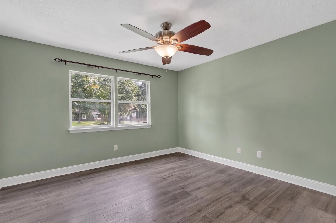
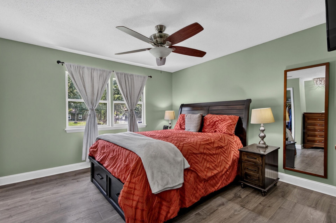
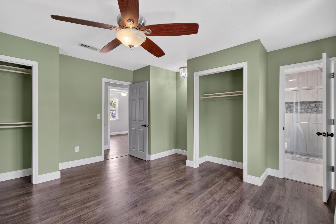
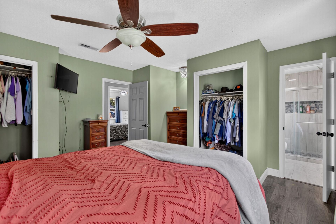
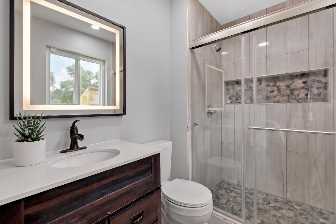
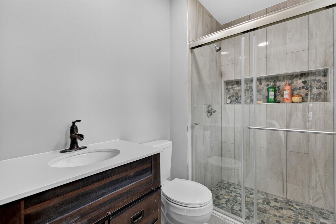
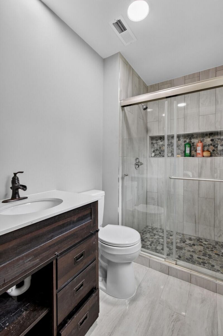
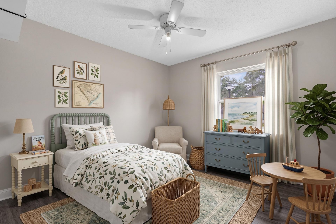
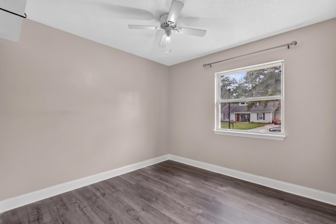
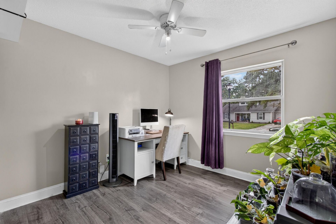
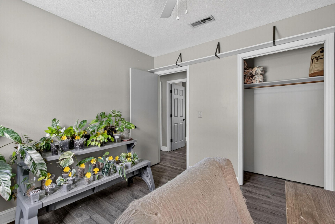
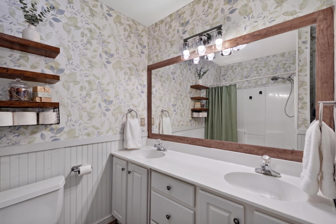
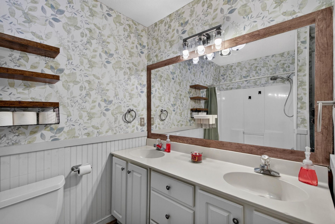
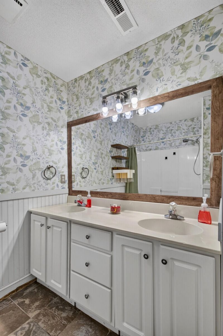
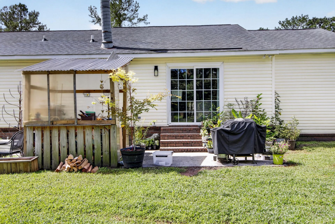
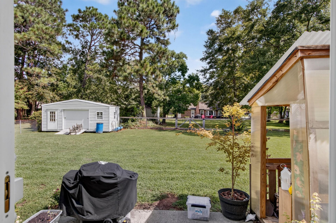
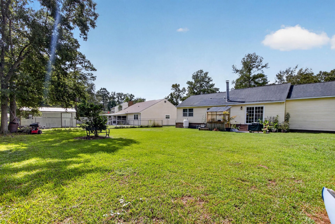
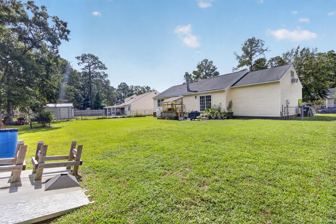
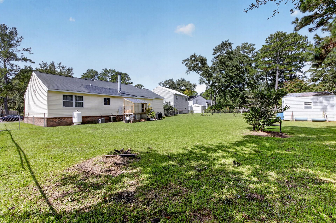
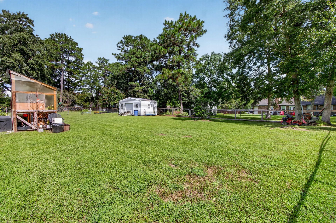
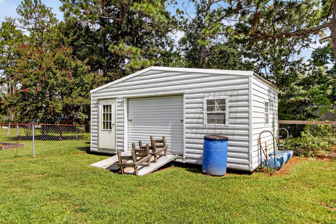
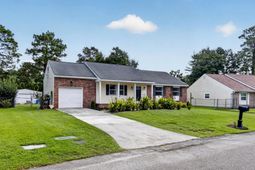
No HOA here! Tucked at the end of a quiet court in Sangaree, this brick-front ranch sits on a quarter-acre lot about a mile from Sangaree Elementary, Intermediate & Middle, with an easy drive to Nexton, Cane Bay, I-26, & Joint Base Charleston.Start your mornings on the covered front porch, then step inside to Pergo flooring that carries through the main living spaces. The great room is anchored by a vaulted ceiling & a wood-burning corner fireplace with a brick surround & mantel, with a sliding glass door out to the back patio. The kitchen stays connected through a pass-through & breakfast bar, so whoever is cooking is never left out of the conversation. Granite countertops, subway tile backsplash, stainless appliances & a wood plank accent wall give it real character.The primary has two closets and a fully renovated ensuite: a walk-in tile shower with glass doors, a river rock shower floor with a matching recessed niche, a new vanity, & tile flooring. The hall bath adds a double vanity & beadboard wainscoting, & an energy-efficient Rinnai tankless water heater keeps hot water on demand for both.One of this home's biggest perks is something most homes in the neighborhood don't have: an unfinished bonus room over the garage. Make it a home office, gym, playroom, guest space, or the hobby room you've been wanting, with plenty of separation from the main living areas.Out back, the fenced yard has space for a garden, a playset, & a game of catch, all under mature trees. A detached storage building with a roll-up door & ramp to handle your mower, tools, & seasonal storage.
Property Details
- MLS ID26026582
- Property TypeResidential - Single Family
- Building Area Total1464
- CoolingCentral Air
- Door FeaturesStorm Door(s)
- ExteriorBrick Veneer, Vinyl Siding
- FencingFence - Metal Enclosed
- Fireplace FeaturesGreat Room, One
- Fireplaces1
- Fireplace Y/NYes
- FlooringCeramic Tile, Luxury Vinyl
- Garage1 car attached
- GarageY/NYes
- HeatingElectric, Heat Pump
- HeatingY/N1
- Home StyleRanch
- Interior FeaturesHigh Ceilings, Ceiling - Cathedral/Vaulted, Eat-in Kitchen, Frog Attached, Great, Other
- Lot Dimensions0.25 acre(s)
- Lot FeaturesLevel
- Lot Size0.25 Acres
- Other StructuresNo
- Parking FeaturesAttached,1 Car Garage
- Patio And PorchPatio, Front Porch
- Roof TypeArchitectural
- SewerPublic Sewer
- Stories1.0
- UtilitiesBCW & SA, Berkeley Elect Co-Op
- WaterPublic
- Year Built1981
- acres0.25
Amenities
- High Ceilings
- Ceiling - Cathedral/Vaulted
- Eat-in Kitchen
- Frog Attached
- Great
- Other
Listed By / Shown By
Listed By
Agency Name: The Shawn Cleary Team Powered by Keller Williams
Charleston Trident MLS
Shown By
Agent Name: Leslie Beckham
Agent Phone: (843) 437-6250
Agency Title: Carolina One Real Estate
Charleston Trident MLS


Web address QR Codes
105 Ewell Court
Leslie Beckham
©OneHomeValue
Ask A Question 105 Ewell Court, Summerville, SC 29486



Privacy Policy / DMCA Notice / ADA Accessibility


This site is hosted, designed and copyright
© 1994 - 2026 by
Delta Media Group, Inc. -- Patent Pending --